
Address
43 Carley Crescent, Barrie, ON
Price
$ 1,195,000
Property Attributes
- MLS#S13574616
- TypeSingle Family
- Listing Status New
- CityBarrie
- AreaPainswick South
- NeighbourhoodPainswick South
- Postal CodeL4N 0M8
- Style2-Storey
- Taxes$ 6821
- Price$ 1,195,000
- Bedrooms5
- Full Bathrooms4
- Half Bathrooms0
- Sqr Footage2500-3000
Data Source:
Toronto Real Estate Board (TRREB)
Property Description
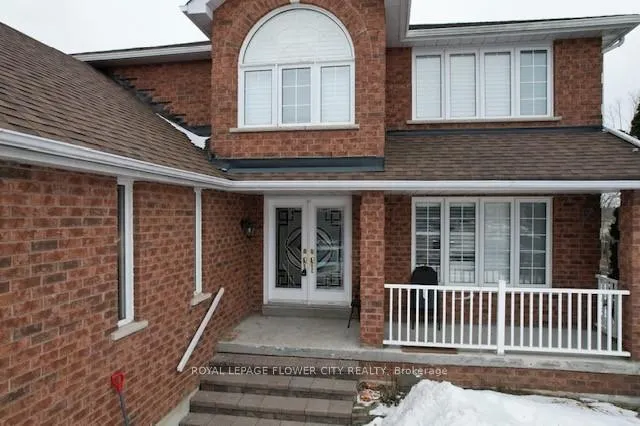
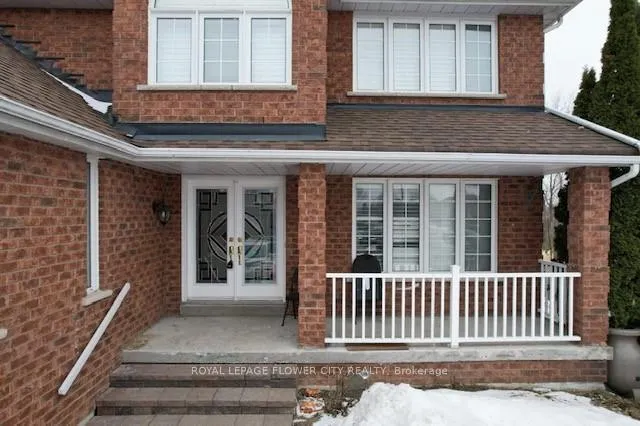
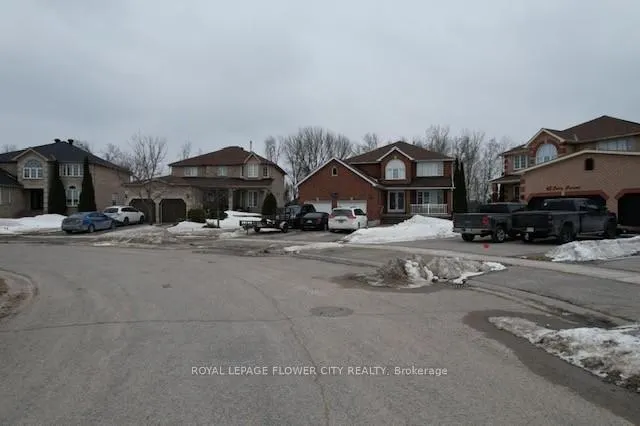
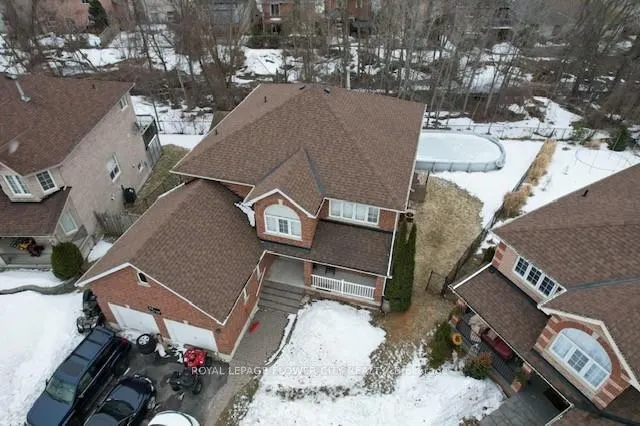
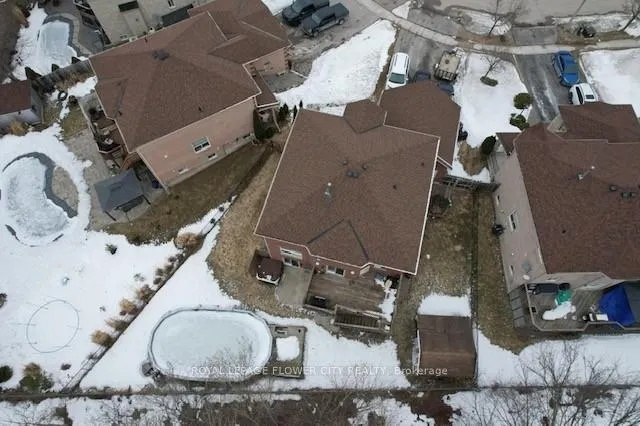
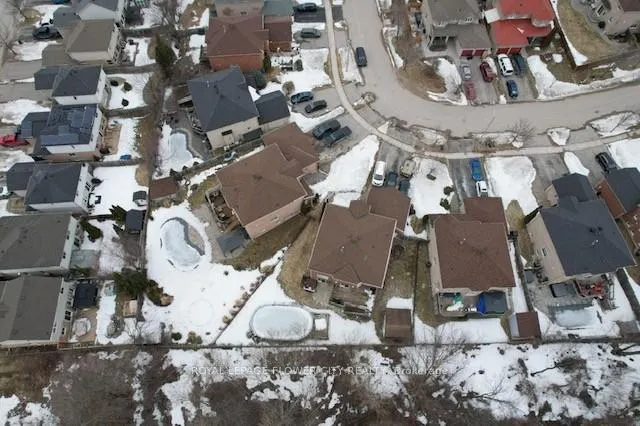
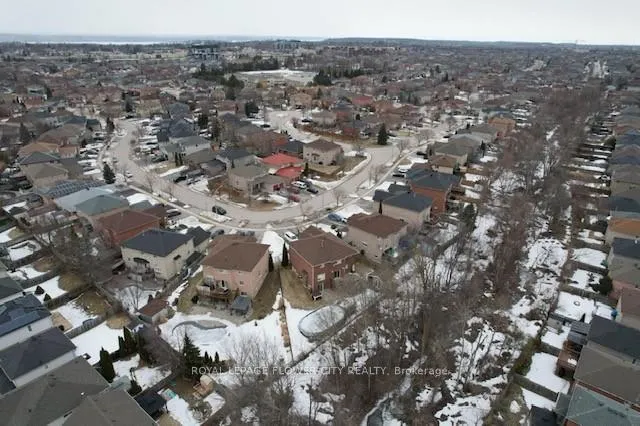
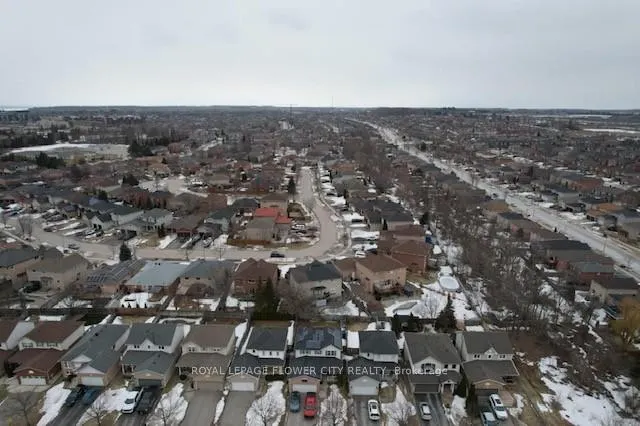
Exceptional all-brick family residence backing onto the natural beauty of Lovers Creek, offering privacy, functionality, and outstanding versatility for today's modern household. Situated on a quiet, family-oriented street close to top-rated schools, parks, shopping, dining, major commuter routes, and GO access, this well-maintained home delivers both lifestyle convenience and long-term value. The main level features bright principal living spaces including a spacious eat-in kitchen with walkout to the backyard deck, a dedicated formal dining area ideal for entertaining, a comfortable family room, and an additional main-floor office that can easily serve as a secondary sitting area or workspace. Upstairs, four generously sized bedrooms provide excellent accommodation for growing families, highlighted by a spacious primary suite complete with a private ensuite featuring separate tub and shower, while the additional bedrooms share a well-appointed 5-piece bathroom. A fully self-contained legal second suite in the basement with its own kitchen, living area, bedroom, bathroom, and private laundry offers excellent potential for extended family living or supplemental income.Exterior features include attractive curb appeal, covered front porch, ample parking, multiple outdoor entertaining areas with two decks, shaded covered patio space, above-ground pool, hot tub, and tranquil treed views with no direct rear neighbours. An outstanding opportunity to own a versatile and move-in-ready home in a highly desirable location.
| Price History | |
|---|---|
| 7/17/2026 | Listed $1,195,000 |
General Features
| Sewer | Sewer |
|---|---|
| Cooling | Central Air |
| Roof | Asphalt Shingle |
| Architectural Style | 2-Storey |
| Pool Features | Above Ground |
| Construction Materials | Brick,Brick Front |
| Heater Type | Forced Air |
| Parking Spaces | 6 |
| Property Subtype | Detached |
| Tax Year | 2025 |
| Lot Depth | 143.86 |
| PropertyFeatures | Hospital,Library,Park,Place Of Worship,School,School Bus Route |
| County | Simcoe |
| New Construction | No |
| Property Type | Residential Freehold |
| Attached Garage | No |
| Facing Direction | South |
| Garage Y/N | Yes |
| Status | New |
| City | Barrie |
| Senior Community Y/N | No |
| Lot Size Units | Feet |
| Property Attached Y/N | No |
| Tax Annual Amount | 6821.14 |
| Standard Status | Active |
| Occupancy Type | Tenant |
| Legal Description | LOT 53,PLAN 51M702,S/T RIGHT AS IN SC32733; BARRIE |
Interior Features
| Interior Amenities | Water Heater |
|---|---|
| Basement | Finished with Walk-Out,Walk-Out |
| Fireplace Features | Natural Gas |
| Heat Source | Gas |
| Basement (Y/N) | No |
| Air Conditioning Y/N | Yes |
| Heating Y/N | Yes |
| Fireplace Y/N | Yes |
| Total Bedrooms | 5 |
| Elevator? | No |
| Total Baths | 4 |
| Bedrooms | 4+1 |
| Living Area Range | 2500-3000 |
Exterior Features
| Parking Features | Available |
|---|---|
| Total Parking | 8.0 |
| Garage Type | Attached |
| Foundation Details | Concrete |
| Spa | No |
| Waterfront Y/N | No |
| Covered Spaces | 2.0 |
Amenities
- Views
- New Construction
- Adult 55+
- Lease To Own
- No Strata Fees
- Furnished
- Primary On Main
- Air Conditioning
- Seller Finance
- Green
- Fixer Upper
- Horse
- Golf
- Fireplace
- Deck
- Garage
- Basement
- Pool
Property vs Single Family Average in L4N 0M8
Price
Taxes
Visits
 Toronto Real Estate Board (TRREB); All information deemed reliable but not guaranteed. All properties are subject to prior sale, change or withdrawal. Neither listing broker(s) or information provider(s) shall be responsible for any typographical errors, misinformation, misprints and shall be held totally harmless. Listing(s) information is provided for consumer's personal, non-commercial use and may not be used for any purpose other than to identify prospective properties consumers may be interested
 All information deemed reliable but not guaranteed. All properties are subject to prior sale, change or withdrawal. Neither listing broker(s) or information provider(s) shall be responsible for any typographical errors, misinformation, misprints and shall be held totally harmless. Listing(s) information is provided for consumer's personal, non-commercial use and may not be used for any purpose other than to identify prospective properties consumers may be interested in purchasing. The data relating